
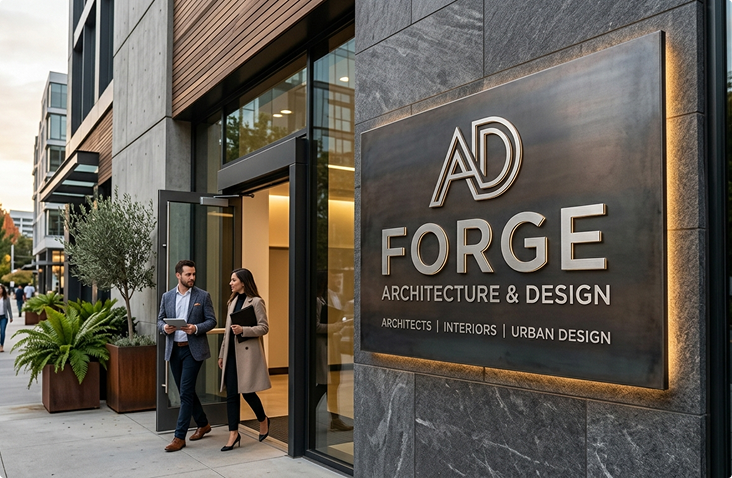
A Signage Partner for Atlanta Architects and Design Firms
Signage that fights the architecture undermines both. Signage that works with the architecture amplifies both. Vision One partners with architects, interior designers, design-build firms, and brand-environment designers across Atlanta to deliver signage as an integrated part of the project, not as an afterthought attached at the end.
Why Signage Belongs in the Design Conversation Early
Most signage projects get worse the later they enter the design process. Materials, scale, illumination, and mounting are all decisions that work best when they coordinate with the architecture, the construction documents, and the broader visual identity of the project.
Vision One works with architects and designers from concept through install, not just as a vendor at the end of the project.

How We Work With Architects and Designers
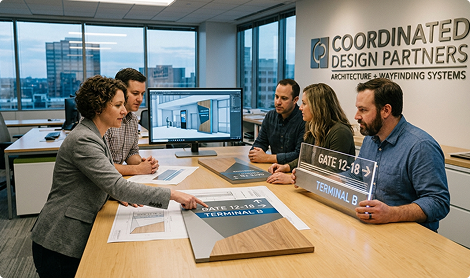
Concept Coordination
Signage concepts developed in coordination with the architectural concept, including material palettes, scale relationships, and integration with key architectural features.
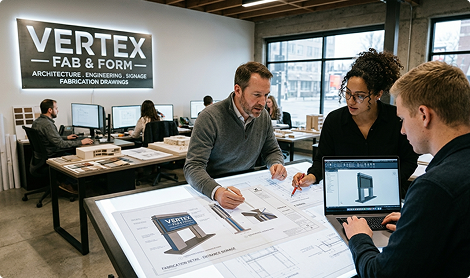
Engineered Fabrication Drawings
Production drawings compatible with construction document workflows, including dimensions, materials, mounting detail, electrical specs, and structural notes. See our Design Services page for the full design scope.

Material and Finish Coordination
Material selection coordinated with the architectural finish palette so signage reads as part of the building, not as an applied object.
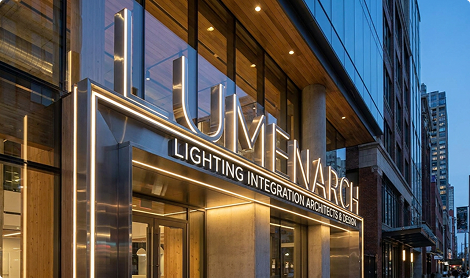
Lighting Integration
Sign illumination coordinated with architectural lighting design, electrical infrastructure, and overall light planning. See our Lighting & Electrical service page.
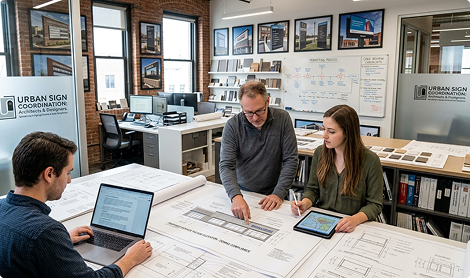
Permit and Code Coordination
Sign permits coordinated with the broader project permit timeline so signage clearance happens in parallel with construction document approval. See our Permitting & Compliance service page.
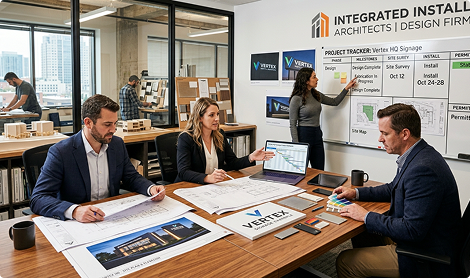
Project Management Through Install
Sign project management coordinated with the general contractor and architect through the construction schedule, including punch-list closeout. See our Project Management service page.
Project Types We Work On

New Construction
Commercial, healthcare, education, hospitality, and institutional new construction with signage designed into the project from early concept.

Adaptive Reuse and Renovation
Building renovations and adaptive reuse projects where signage is part of the visual transformation.

Interior Design and Tenant Buildouts
Office, retail, hospitality, and healthcare interior projects with signage integrated into the interior design.

Brand Environments
Coordinated brand environments combining signage, graphics, dimensional elements, and lighting into immersive interior installations.

Historic and Adaptive Projects
Projects in historic districts and design-review jurisdictions where signage must complement heritage architecture and meet specific review standards.

Wayfinding Programs
Healthcare, university, corporate, and institutional wayfinding designed in coordination with the architectural program.
Why Vision One for Architecture and Design Partnerships
We Work In Construction Document Workflows
Drawing standards, file formats, and coordination workflows compatible with how architects actually operate. We do not require architects to translate their work for us.
Engineered Drawings, Not Sales Renderings
Our drawings include the engineering, material specs, and mounting detail required for construction documents, not the marketing-grade renderings that look impressive but fail at build.
One Vendor Through Construction
Design, permitting, fabrication, install, and closeout owned by the same team. The architect has one signage point of contact across the full project lifecycle.
Frequently Asked Questions
Earlier is better. Concept and schematic design is the ideal phase for sign concept development. Signage decisions left until construction documents typically force compromises that earlier coordination would have avoided.