
Wayfinding and Directional Signage for Atlanta Facilities
A visitor who cannot find where they are going leaves a bad impression of the property, the brand, and the experience. Vision One designs and produces wayfinding and directional sign systems for healthcare campuses, corporate offices, data centers, universities, and large commercial facilities across Atlanta.
Why Wayfinding Is a System, Not a Sign
A single directional sign is easy. A wayfinding program is harder, because every sign has to work in coordination with every other sign on the property. Visitors need to know where they are, where they are going, and how to get there at every decision point along the route.
A wayfinding program that works is invisible. Visitors do not notice the signs. They notice the smooth arrival. That is the standard we design to.
Wayfinding Sign Options
Common Wayfinding Sign Types
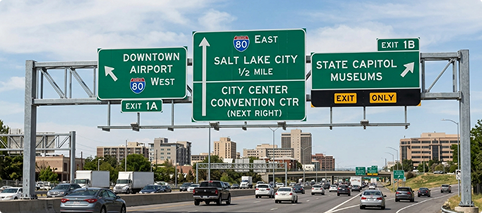
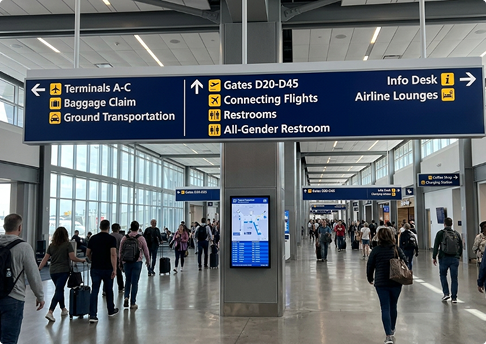
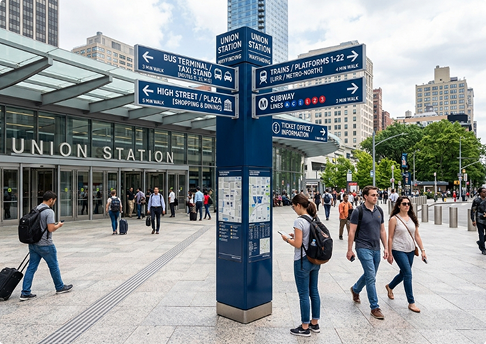
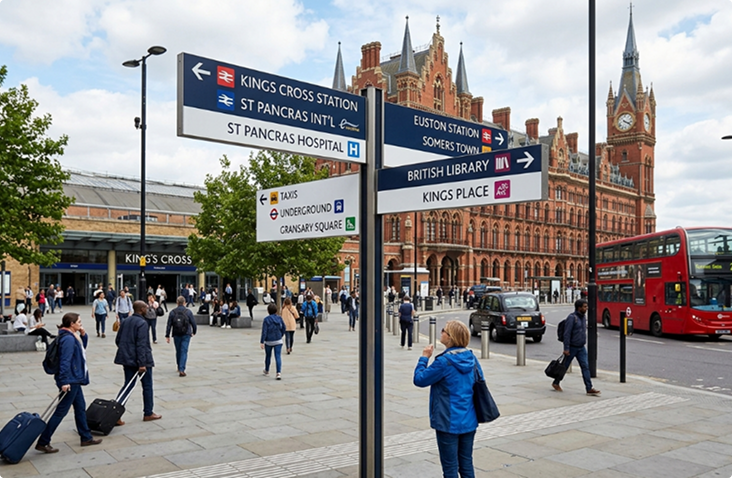
Vehicular directional signs
exterior signs guiding traffic to parking, entrances, and loading zones
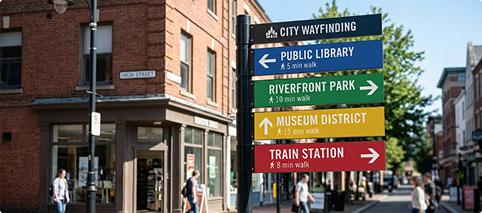
Pedestrian directional signs
interior and exterior signs at decision points along the route
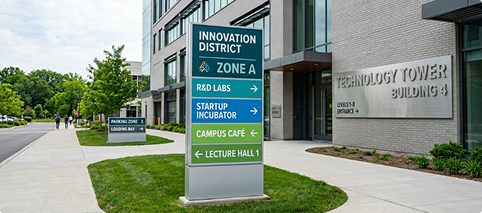
Building and zone identification
large-scale identification at building entries and major zones
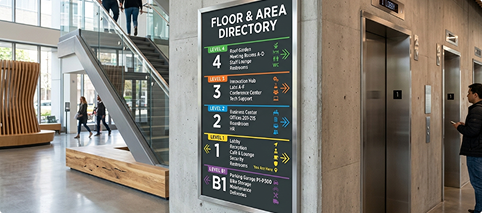
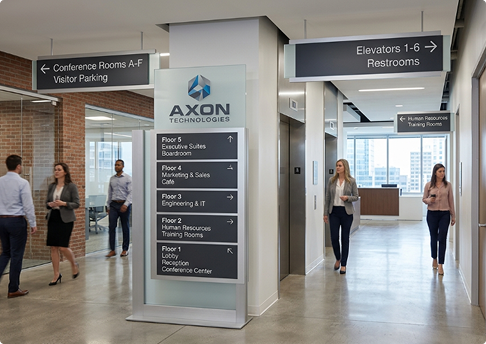
Floor and area identification
elevator lobbies, stairwells, floor identification
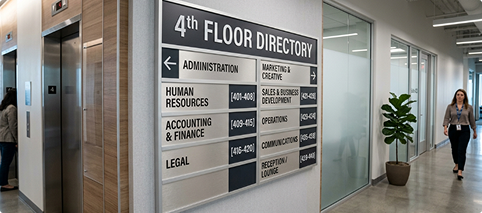
Department and suite signs
destination-level identification
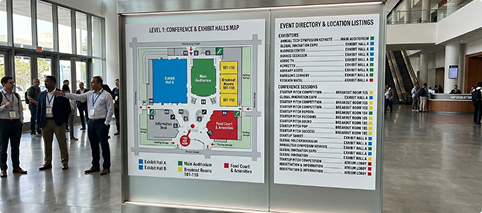
Map and directory signs
overview maps and tenant directories at primary entry points
Construction and Materials
- Aluminum and dibond panels — structural standard for exterior wayfinding
- Powder-coated steel — durable, high-finish exterior signage
- Acrylic and printed acrylic — premium interior wayfinding builds
- Photopolymer ADA tactile signs — code-compliant interior wayfinding
- Modular system signage — extruded aluminum systems with replaceable face inserts
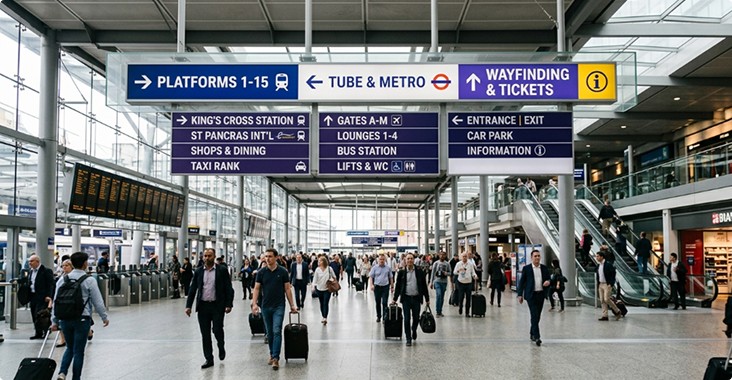

ADA-Compliant Interior Wayfinding
Interior wayfinding signs that meet the ADA Standards for Accessible Design, including tactile lettering, Braille, contrast, and mounting position. See our ADA & Braille Signs page for detail.
Updatable and Modular Systems
For facilities where tenants, departments, or destinations change frequently, modular systems with replaceable face inserts let the sign program evolve without rebuilding the entire system.
Where Wayfinding Programs Work Best
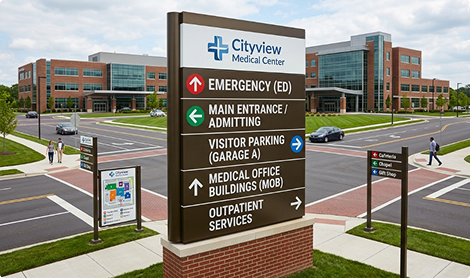
Healthcare and Medical Campuses
Hospital, medical office building, and clinic wayfinding programs combining vehicular, exterior pedestrian, and interior ADA-compliant systems.
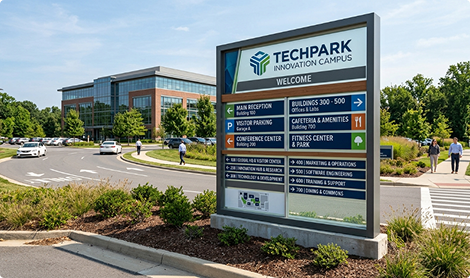
Corporate Campuses and Office Parks
Building and floor identification, conference room wayfinding, and visitor routing for headquarters and multi-building campuses.
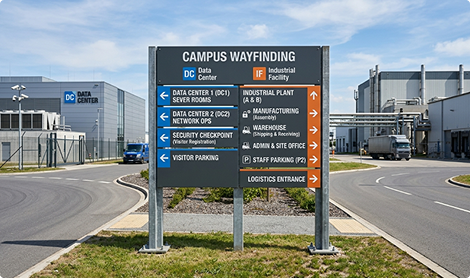
Data Centers and Industrial Facilities
Secure-site directional signage, restricted area identification, and operational wayfinding for data center and industrial campuses.
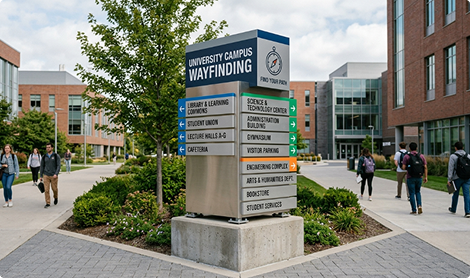
Universities and Educational Facilities
Campus wayfinding, building identification, parking direction, and visitor routing for higher education and K-12 facilities.
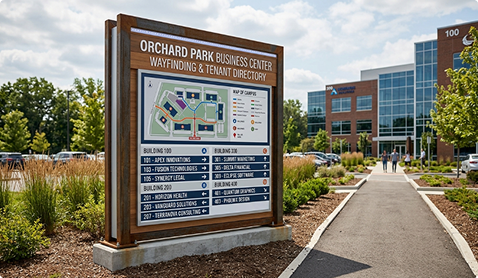
Multi-Tenant Commercial Properties
Tenant directories, building identification, parking direction, and visitor wayfinding for office buildings and mixed-use developments.
Why Vision One for Wayfinding
Designed as a System
We design the program, not just the signs. Decision points, sight lines, and visitor routes are mapped before any sign is produced.
ADA-Compliant by Default
Interior wayfinding is designed to current ADA standards from the first drawing, not corrected after the fact.
Built for Change
Modular systems and updatable faces are used where the facility changes often, so the wayfinding program does not become obsolete six months after install.
Frequently Asked Questions
Wayfinding programs vary widely by facility size. Small office buildings run six to twelve weeks. Healthcare campus programs typically run four to six months from program design through full install.